Community Builder
Interactive design concept
Explore how a Romeo Foundation neighborhood could come together — set the number of homes, weight the bedroom mix toward larger 4 and 5 bedroom families, switch on clean-energy features, and let the AI planner draft a full build concept. Every number here is an illustrative early-stage estimate, not a final plan.
Design your voucher-ready community
Homes are planned on quarter-acre lots with a mix that favors larger four and five bedroom homes for bigger families, alongside a shared Community Hub, a large commercial-grade kitchen, a community kitchen, and a built-in outdoor barbecue and bar cooking area. Adjust the controls to see how residents served, land, and energy savings shift, then generate an AI build concept and a Section 8 voucher strategy.
These are conceptual planning estimates to help think through scale and design. Real numbers depend on architecture, code, permitting, licensing, land, utility rates, and funding. The AI cannot pull live voucher waitlist data — it offers a research and application strategy, not current openings.
Homes & bedroom mix
Each home sits on a 0.25-acre lot.
Bedroom mix (weighted to larger homes)
Energy & sustainability
Estimated annual savings$360,660/yr community-wide~$3,006 per home · ~840 kW solar · ~941 tons CO₂ offset/yr
Illustrative community site plan
Each small square is one home, colored by size. Homes sit on quarter-acre lots and wrap around a shared campus with a pyramid indoor garden, a fish farm, and on-site water collection & treatment — laid out with a calm, balanced Feng Shui-inspired flow. Download the plan with the buttons above.
Shared kitchens & gathering
Large commercial-grade kitchen
A big shared kitchen sized for events, classes, meal programs, and job-training — built to serve the whole community.
Community kitchen
A welcoming everyday kitchen where neighbors can cook together, host gatherings, and share meals.
Outdoor barbecue & built-in bar
A built-in outdoor cooking and barbecue area with a bar for grilling, gathering, and celebrating outside.
These, along with the full Community Hub Center, anchor the shared campus. See the Community Hub and floor plans.
Regenerative land, energy & water systems
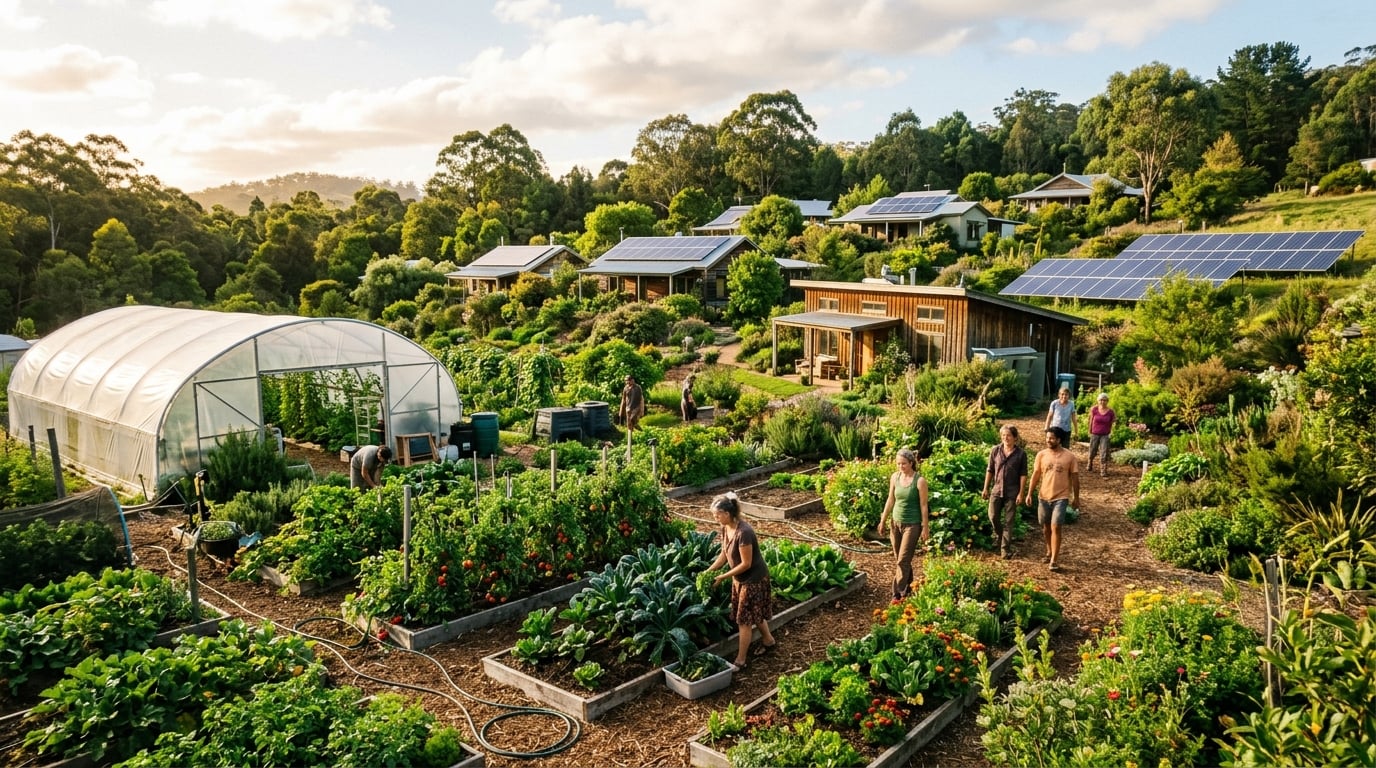
Our vision is a community that gives back more than it takes — clean energy, closed-loop water, and living, healthy soil that grows real food. Every system below is an early-stage design concept, laid out with Feng Shui principles so light, water, and greenery flow in harmony inside and outside the homes. All of it is subject to engineering, code, permitting, licensing, partnerships, and funding.
Clean energy
Rooftop & community solar
Solar on every home plus shared solar canopies over parking and gathering areas to power the whole community with clean electricity.
Battery storage & microgrid
Home and community batteries tied into a neighborhood microgrid for backup power and resilience during outages.
Geothermal heating & cooling
Ground-source geothermal loops for efficient, low-cost heating and cooling year-round.
High-efficiency building envelope
Advanced framing, deep insulation, and tight air-sealing so homes need very little energy to stay comfortable.
Passive & natural design
Feng Shui-guided orientation, natural daylight, cross-ventilation, and shade trees that cut energy use before a single panel switches on.
EV & equipment charging
Shared EV and electric-equipment charging fed by on-site solar, keeping transportation clean and affordable.
Water — capture, treat, reuse
Rainwater harvesting
Roof and surface rainwater captured into cisterns and storage tanks for irrigation and non-potable reuse.
Greywater recycling
Gently used water from sinks and laundry filtered and reused to water gardens, orchards, and green spaces.
On-site water treatment
Capture, store, filter, and reuse — a treatment system that cleans and recirculates water so very little is wasted.
Smart, low-water irrigation
Drip lines and soil-moisture sensors deliver just the right amount of water to food gardens and landscaping.
Ponds, swales & retention
Ponds and contoured swales slow, hold, and soak in stormwater — recharging the land and creating calm, Feng Shui water features.
Aquaponics water loop
The fish farm and greenhouse share one nutrient-rich water loop — fish feed the plants and plants clean the water.
Healthy land & food
Pyramid indoor greenhouse
A pyramid-shaped growing structure for year-round vegetables and herbs — maximizing light and natural airflow.
Fish farm & aquaponics
An on-site fish farm paired with aquaponics grows protein and produce together in one clean, water-wise system.
Regenerative soil & compost
No-till beds, cover crops, and community composting rebuild living soil that holds water and grows nutrient-dense food.
Outdoor gardens & food forest
Raised-bed gardens, orchards, and a layered food forest give families fresh, healthy food steps from home.
Pollinator & native habitat
Native plants, wildflower meadows, and pollinator habitat keep the land alive, resilient, and beautiful.
Shade trees & green corridors
Trees and green corridors placed for Feng Shui flow — cooling homes, cleaning air, and connecting every space.
Energy, water, and food systems are designed to work together as one living loop — an early-stage concept to be refined with engineers, agronomists, and local authorities.
AI build & Section 8 voucher strategy
Let the AI turn your configuration into a full build concept — site plan, homes, energy savings, and guidance on where voucher need is greatest and which housing-authority waitlists to target. You can change anything above and re-generate.
The AI cannot pull live, real-time waitlist data — always confirm current open/closed Section 8 waitlist status directly with each local housing authority and HUD. Everything here is an early design concept subject to engineering, code, permitting, licensing, partnerships, and funding.