
The Community Hub Center
A design concept for the heart of every community
At the center of each Romeo Foundation community, we envision a three-floor Community Hub — roughly 80,000 square feet per floor, about 240,000 square feet in all — a wellness, health, learning, and recreation center that brings nearly everything residents need together under one roof. Everything below is a design concept, shared to show the vision.
One roof, a whole community
The Hub is designed to be generously sized and uncramped — built to the scale each community actually needs, so spaces feel open and welcoming rather than crowded.
Three Floors · ~80,000 sq ft each
A three-story building with roughly 80,000 square feet per floor — about 240,000 square feet in all — organizing recreation and childcare, health and learning, and project offices into distinct, easy-to-navigate levels.
Connected to Horticulture
Positioned in front of the community growing area and connected to a horticulture building through secure, locked doors — separate but linked.
Whole-Person Wellness
Recreation, health, mental-health counseling, learning, and childcare designed to support residents of every age.
Please read this as a vision, not a promise. The Romeo Foundation is an early-stage nonprofit. Every amenity described on this page is a design concept. Final building size, floor count, and the exact mix of services will depend on architectural and engineering design, building and zoning code, permitting, professional licensing (health, dental, and clinical counseling services must be operated by licensed providers), and available funding. Nothing here is built or funded yet.
Floor 1 — Aquatics, Fitness & Childcare
The ground floor is designed for movement, recreation, and family life — the busiest, most active level of the Hub.
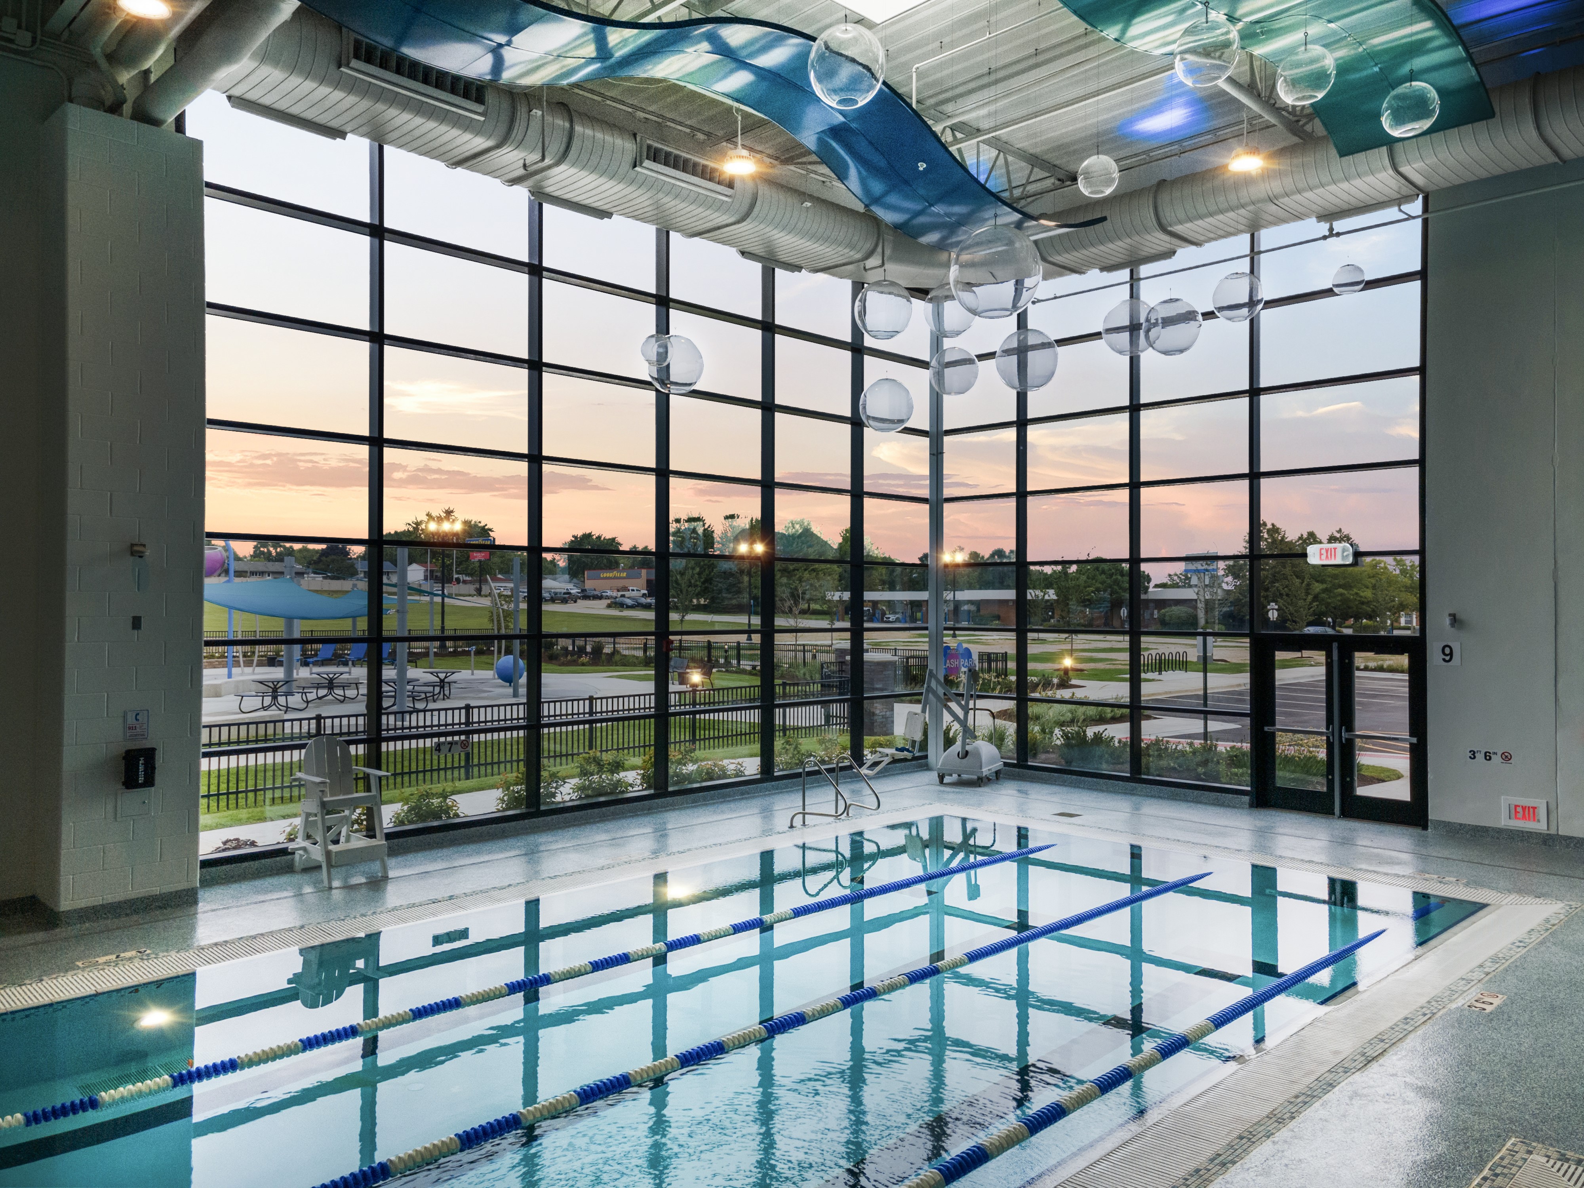
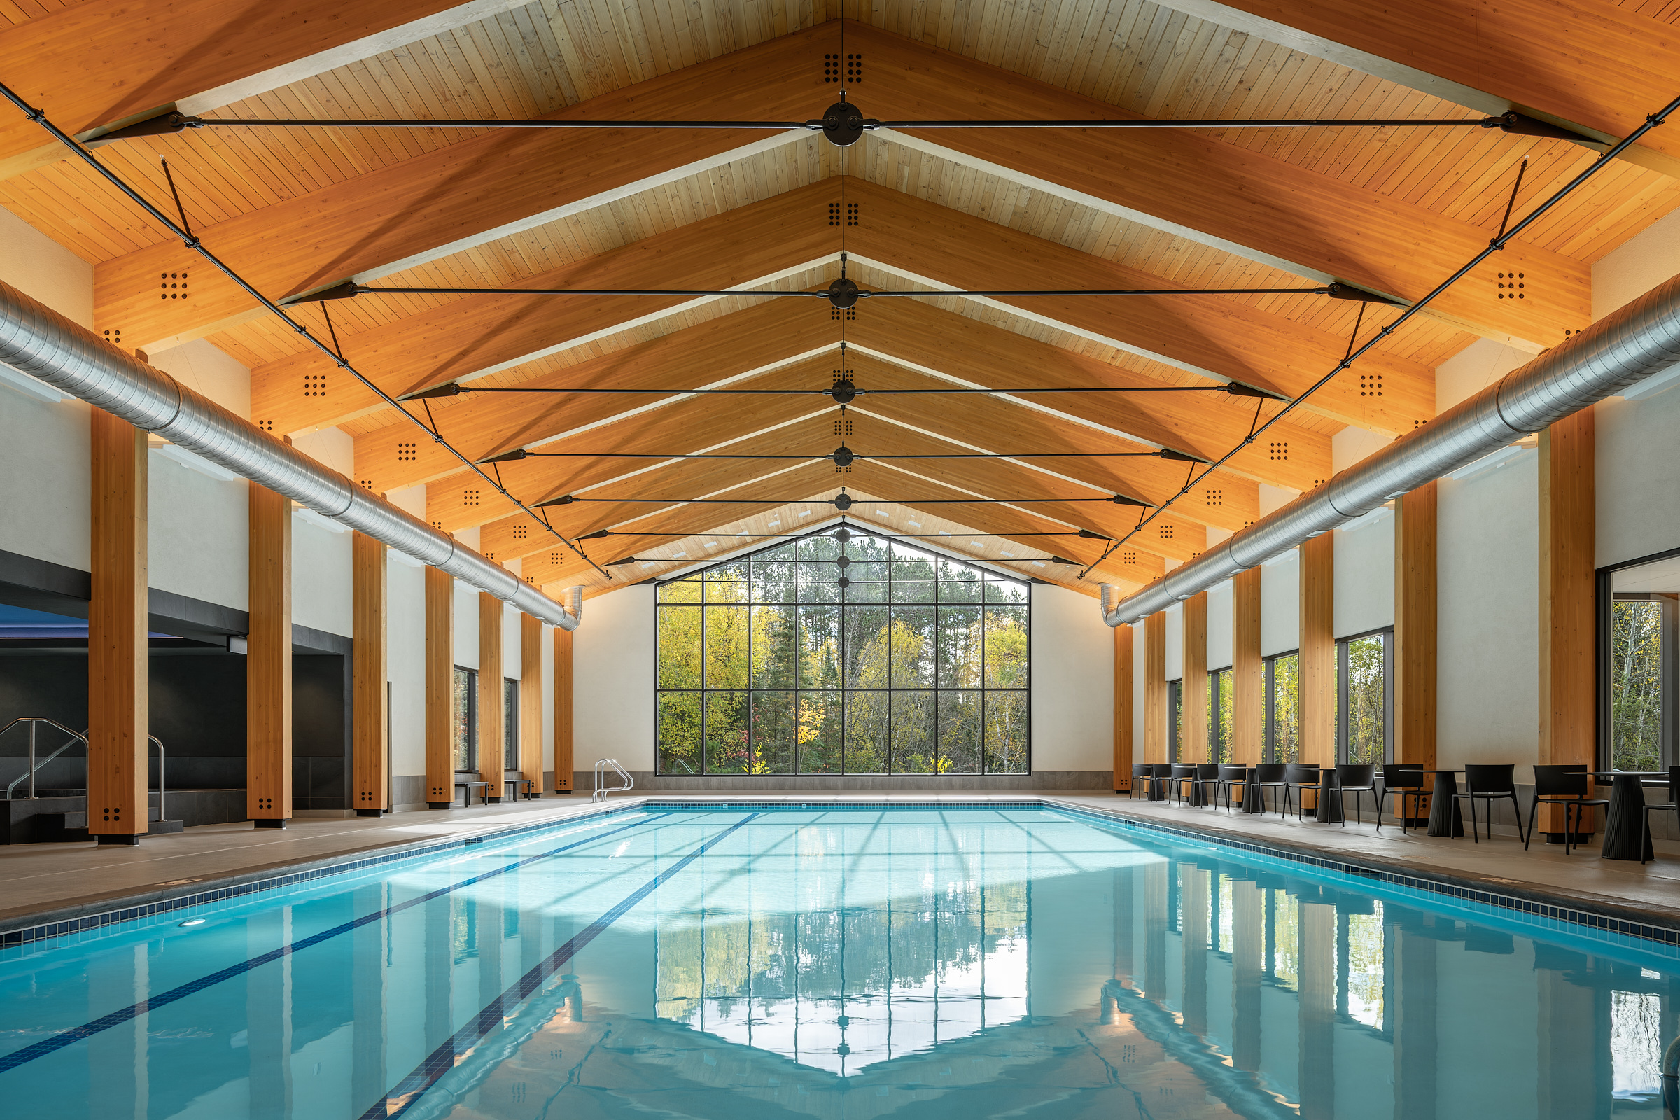
Two Indoor Pools
A dedicated kids’ pool with slides and splash-play features, plus a separate good-sized adults’ pool for lap swimming and leisure — both indoor for year-round use.
Sauna & Hot Tubs
Relaxation and recovery spaces with sauna and hot tubs adjoining the aquatics area.
Exercise & Movement Rooms
Fitness rooms and open studio space for classes, strength training, and cardio for all ages and abilities.
Before- & After-Care
A bright, supervised childcare area supporting working families with before- and after-school care.
Both-Sexes Locker & Shower Rooms
Well-designed, private, code-compliant locker and shower facilities for the aquatics and fitness areas.
Floor 2 — Health, Counseling & Learning
The second floor gathers community health, mental-health counseling, float therapy, alternative schooling, and a large library — all requiring appropriate licensing and staffing.
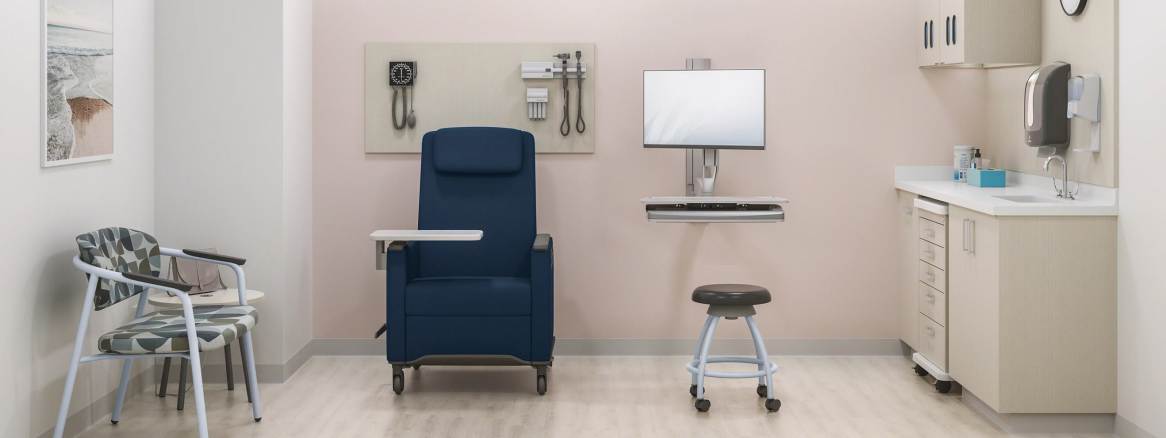
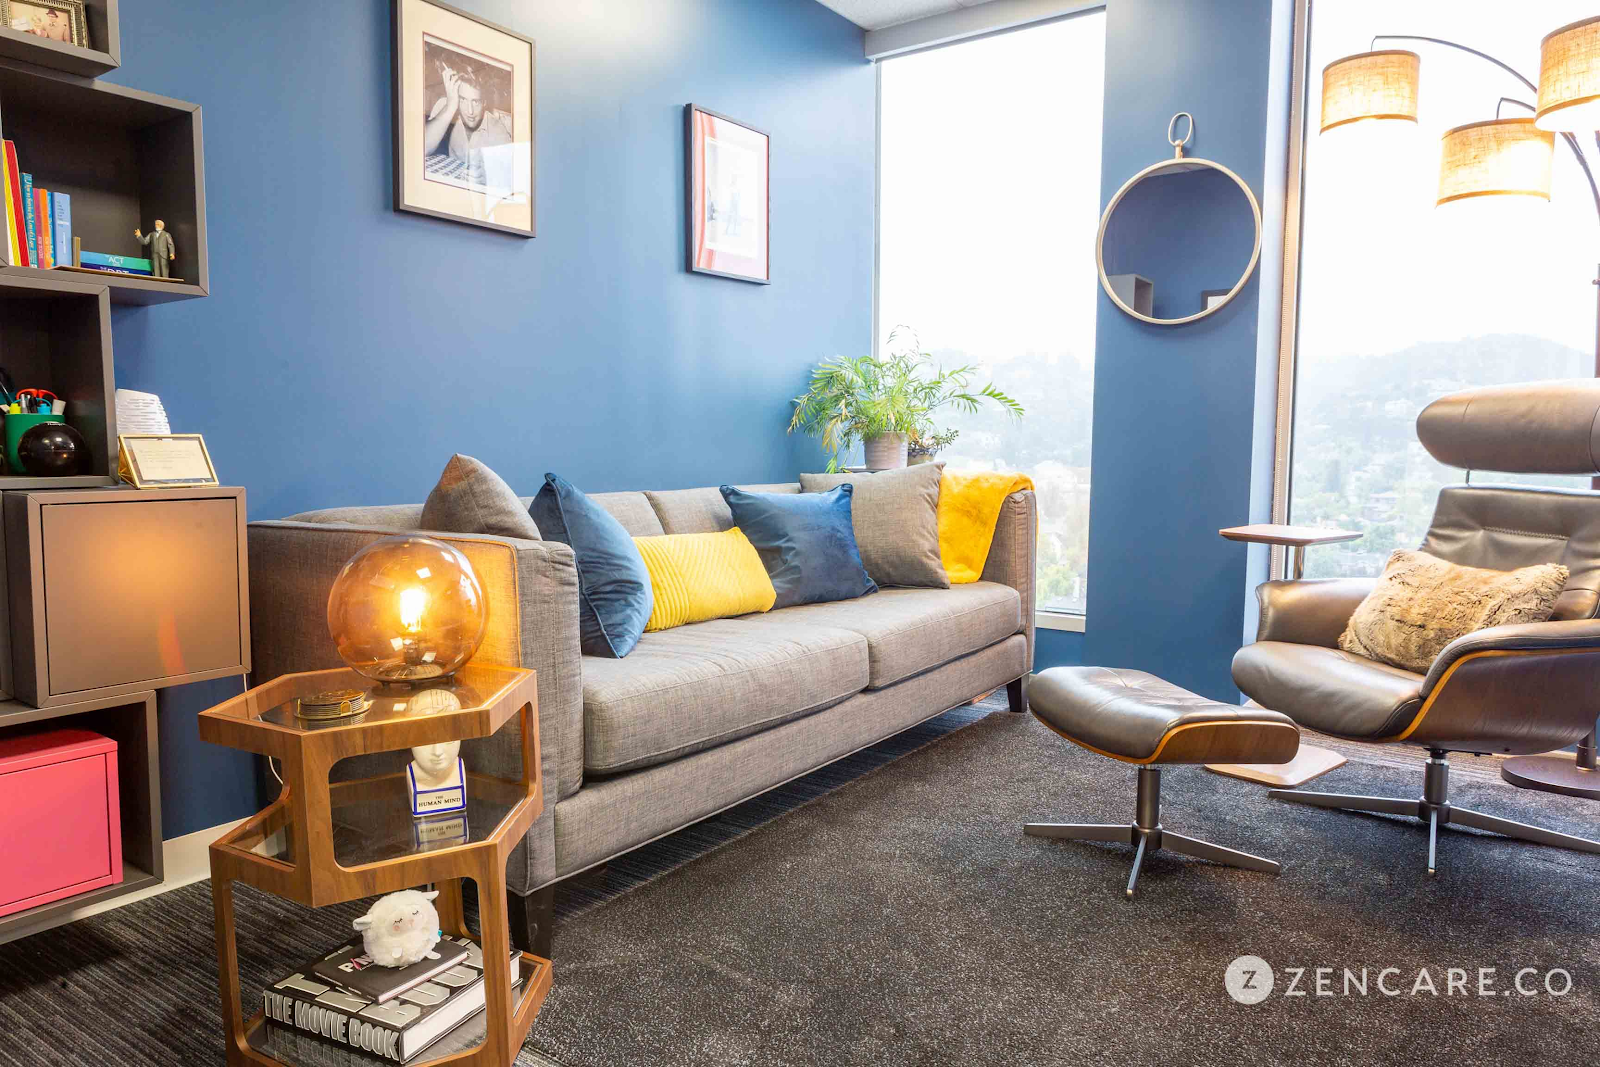
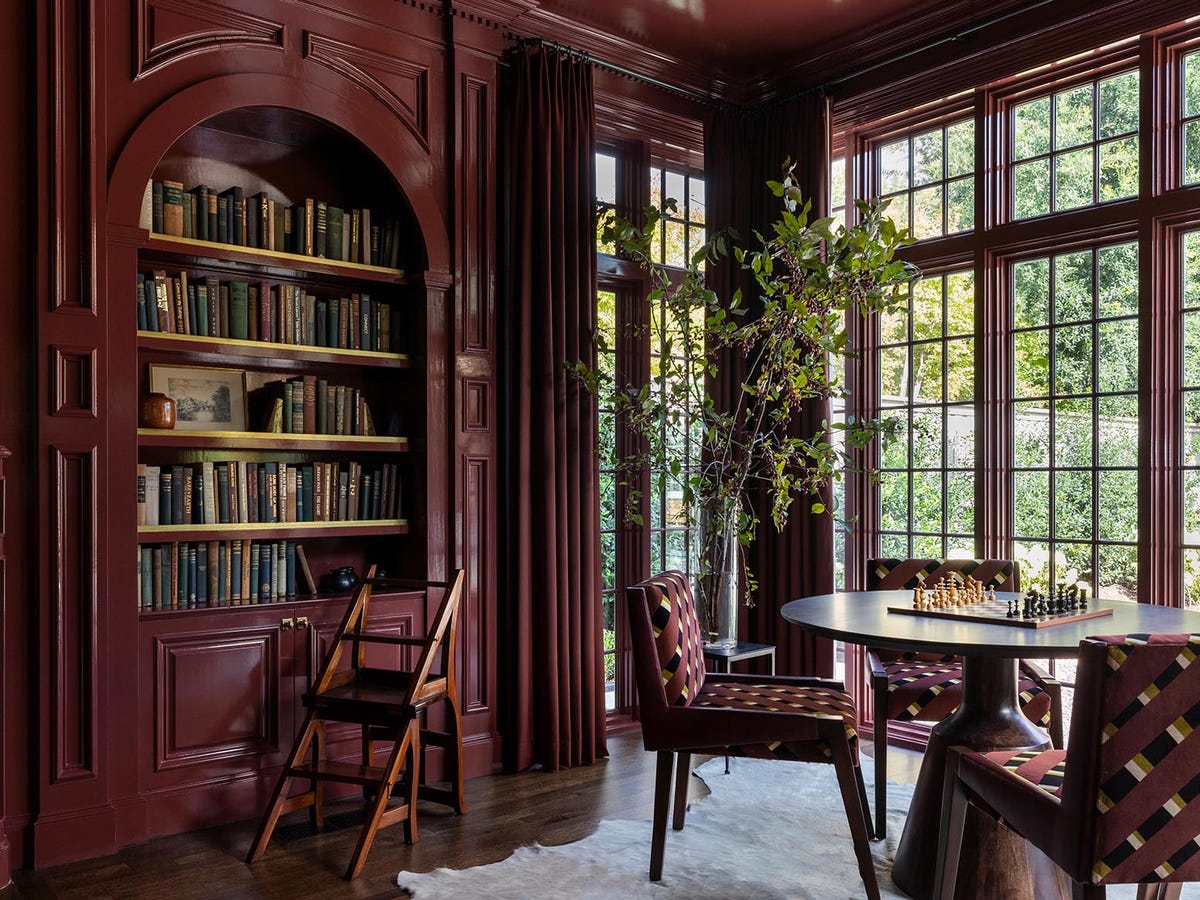
Community Health Space
Space designed for on-site community health services and routine procedures, including room planned to accommodate imaging such as an X-ray suite.
Dental Suite
A treatment area planned for community dental care — a licensed, provider-operated service.
Clinical Counseling — Two Tracks
Therapy rooms and offices supporting two clinical counseling tracks: substance-use recovery and family / relational therapy.
Float Therapy — Three Rooms
Three private sensory-deprivation float rooms, each with its own tank, shower, and changing space.
Alternative Schooling
Flexible classrooms for an alternative / supplemental learning program serving community youth.
Large Community Library
A generous library and quiet study space with reading areas for children and adults.
Floor 3 — Leadership, Governance & Operations
The top floor is the organization’s home base: executive and leadership offices for major titles, dedicated board-member offices and a board room, an AI operations & control room, plus project-staff offices, meeting rooms, and support space.
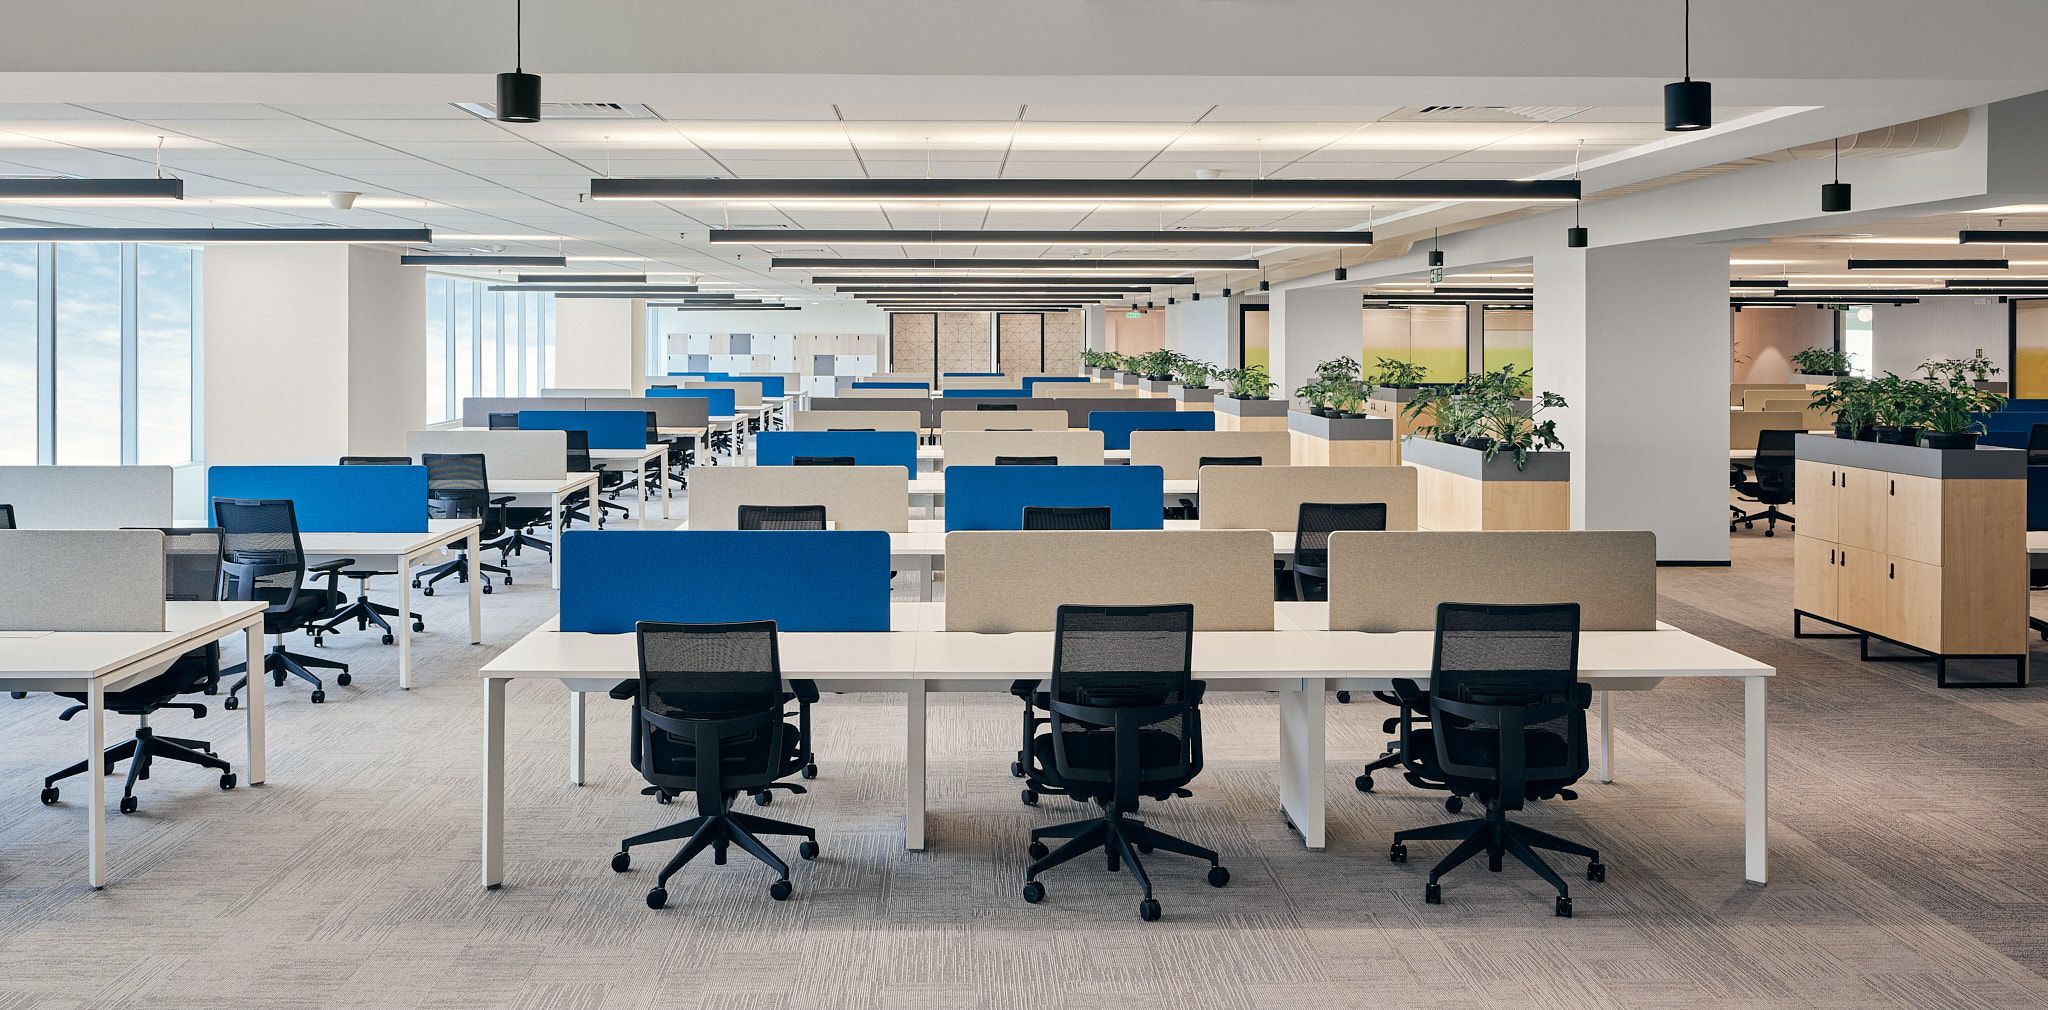
Running healthy, sustainable communities takes people. The third floor is designed to give leadership, board members, community housing staff, property managers, and project teams a professional home base — close to residents, not in some distant office.
Keeping operations on-site helps teams respond quickly, build trust with residents, and coordinate the many moving parts of housing, wellness, and community programming.
Executive & Leadership Offices
Private offices for the foundation’s leadership and major titles — Executive Director, directors, and senior managers who steer the organization.
Board Members’ Offices & Board Room
Dedicated board-member offices and a formal board room for governance meetings, planning sessions, and decision-making.
AI Operations & Control Room
A staffed control room where employees monitor and manage the community’s AI-assisted operations — systems oversight, data, and coordination in one place.
Project & Housing-Staff Offices
Administrative offices for community housing staff, property managers, and project teams that operate the community day to day.
Meeting & Community Rooms
Multipurpose rooms for resident meetings, workshops, and community events.
Staff Support Areas
Break areas, records/storage, and support space so on-site teams can serve residents efficiently.
A closer look at signature spaces
Expand each concept for more detail on how these spaces are envisioned — and the realities that will shape them.
Three floors of roughly 80,000 square feet each
The Hub is planned as a spacious three-story building — about 80,000 square feet per floor, roughly 240,000 square feet in all — with room for every service to feel open and welcoming. Here is how each floor is envisioned.
| Floor | Primary uses | Approx. size |
|---|---|---|
| Floor 1 | Two indoor pools, sauna & hot tubs, fitness & movement rooms, locker/shower rooms, before- & after-care childcare | ~80,000 sq ft |
| Floor 2 | Community health & dental space, clinical counseling (two tracks), three float-therapy rooms, alternative schooling, large library | ~80,000 sq ft |
| Floor 3 | Executive & leadership offices, board members’ offices & board room, AI operations & control room, project-staff offices, meeting & community rooms, staff support | ~80,000 sq ft |
| Total (approximate) | ~240,000 sq ft | |
These floor sizes are planning targets, not final numbers. The exact footprint will be set during architectural and engineering design and may shift as the mix of services is refined — and a first pilot could start more modestly and grow in phases.
Our commitment is that spaces feel generous and welcoming rather than cramped — and that every square foot earns its place by serving residents’ health, learning, and daily life.
Responsible by design
- ✓ Every amenity is a concept, not a commitment.
- ✓ Health, dental, and counseling need licensed operators.
- ✓ Final design follows code, permitting, and engineering.
- ✓ Scope will match available funding and phase in over time.
How every program fits within the build
At roughly 80,000 square feet per floor, there is room for recreation, health, counseling, schooling, the library, childcare, offices, and every sub-program — without crowding. Below is an illustrative space plan showing how each floor’s programs add up to its footprint.
Floor 1
Aquatics, Fitness & Childcare
| Kids’ pool, slides & splash deck | ~9,000 |
| Adults’ lap & leisure pool with deck | ~10,000 |
| Aquatics mechanical (filtration & air handling) | ~7,000 |
| Sauna & hot tubs | ~3,500 |
| Locker & shower rooms | ~6,500 |
| Fitness & movement studios | ~13,000 |
| Before- & after-care childcare | ~9,000 |
| Lobby, reception & circulation | ~12,000 |
| Restrooms, storage & building support | ~10,000 |
| Floor total | ~80,000 sq ft |
Floor 2
Health, Counseling & Learning
| Community health suite (exam rooms + imaging) | ~12,000 |
| Dental suite | ~6,000 |
| Counseling — substance-use recovery track | ~8,000 |
| Counseling — family / relational track | ~8,000 |
| Three float-therapy suites | ~4,500 |
| Alternative schooling classrooms | ~14,000 |
| Large community library & study space | ~15,000 |
| Waiting areas, circulation & restrooms | ~12,500 |
| Floor total | ~80,000 sq ft |
Floor 3
Offices, Community Rooms & Support
| Executive & leadership offices | ~10,000 |
| Board members’ offices & board room | ~8,000 |
| Team touchdown & flex offices | ~8,000 |
| AI operations & control room | ~4,000 |
| Meeting & multipurpose community rooms | ~14,000 |
| Staff support (break, records & storage) | ~7,000 |
| Mechanical & building systems | ~11,000 |
| Flexible space for future programs | ~12,000 |
| Circulation, restrooms & walls | ~6,000 |
| Floor total | ~80,000 sq ft |
These square footages are illustrative planning estimates. They show that every program can comfortably fit within a three-floor, ~240,000 sq ft building — but the exact areas, adjacencies, and mechanical requirements will be set by licensed architects and engineers during design, and refined to match code, permitting, and available funding. A first pilot may open with a subset of these programs and grow in phases.
Offices are built into the programs. Rather than a separate wing of offices, most staff offices are integrated directly into the program rooms — often two, three, or four offices inside one large program space. This keeps staff close to the people they serve, frees square footage for programs, and reserves Floor 3 mainly for leadership, governance, and AI operations.
Help us build the heart of the community
The Community Hub is ambitious on purpose — it takes partners, funders, and advisors to turn a vision into a place. If this resonates with you, we’d love to talk.